
 Gaby
Gaby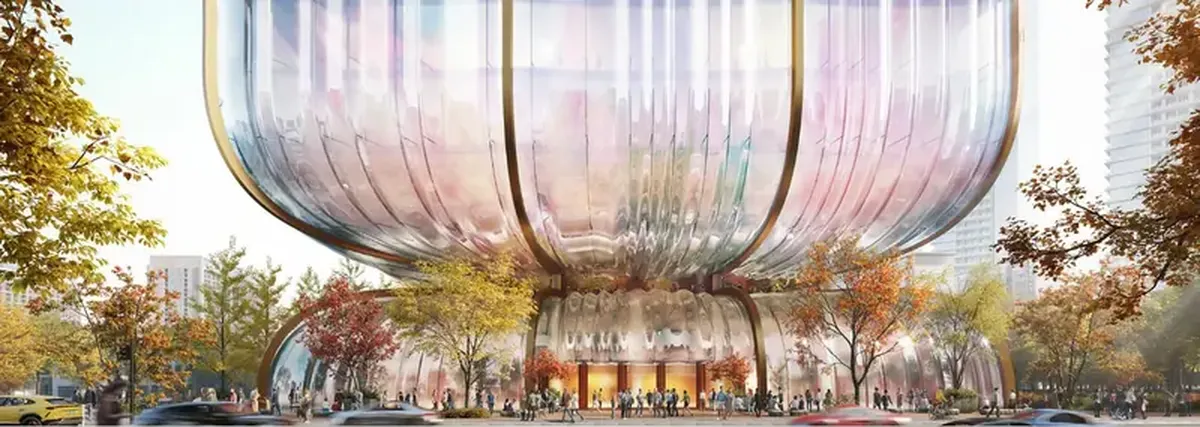
Heatherwick Studio has unveiled designs for the new Hanwha Galleria shopping center in Seoul, a city known for architectural innovation. The concept features two symmetrical hourglass-shaped buildings with romantically lit atriums and rooftops.
The British architects won a competition to reimagine six sites across the South Korean capital. Their design pushes the boundaries of the traditional luxury department store and reinforces South Korea’s image as a global cultural hub.
The Hanwha Galleria buildings will be constructed at a central intersection overlooking the Han River. Two symmetrical structures—similar but distinct—will be connected by an underground passage.
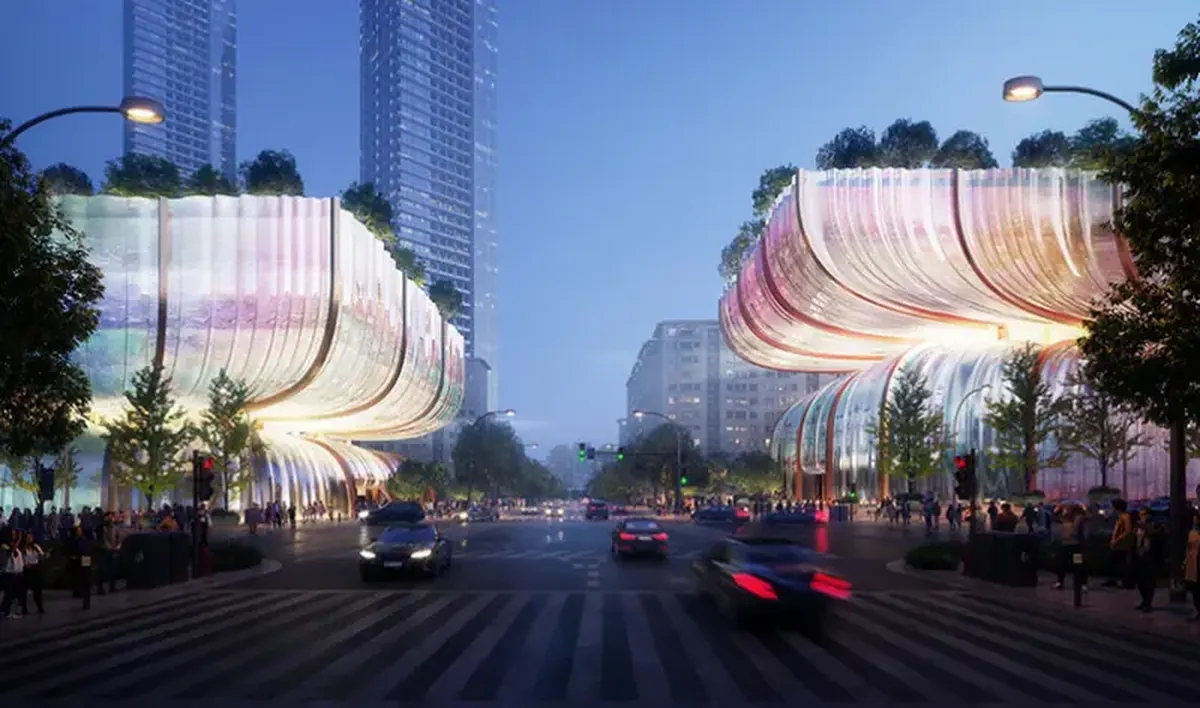
The buildings’ silhouettes will evoke hourglasses, with wavy glass façades that catch the light and create a soft shimmer throughout the day. Public spaces will be planted with local greenery.
Guests entering from the street will arrive in spacious, light-filled atriums. After a day of shopping and art events, visitors can relax in open gardens with cafes and restaurants while enjoying picturesque city views.
Heatherwick Studio’s design aims to connect the modern department store with the local community. A key focus was transforming the façades and surrounding areas into public spaces, Designboom reports. These areas will be accessible to everyone—whether shopping at the mall or just taking a stroll.
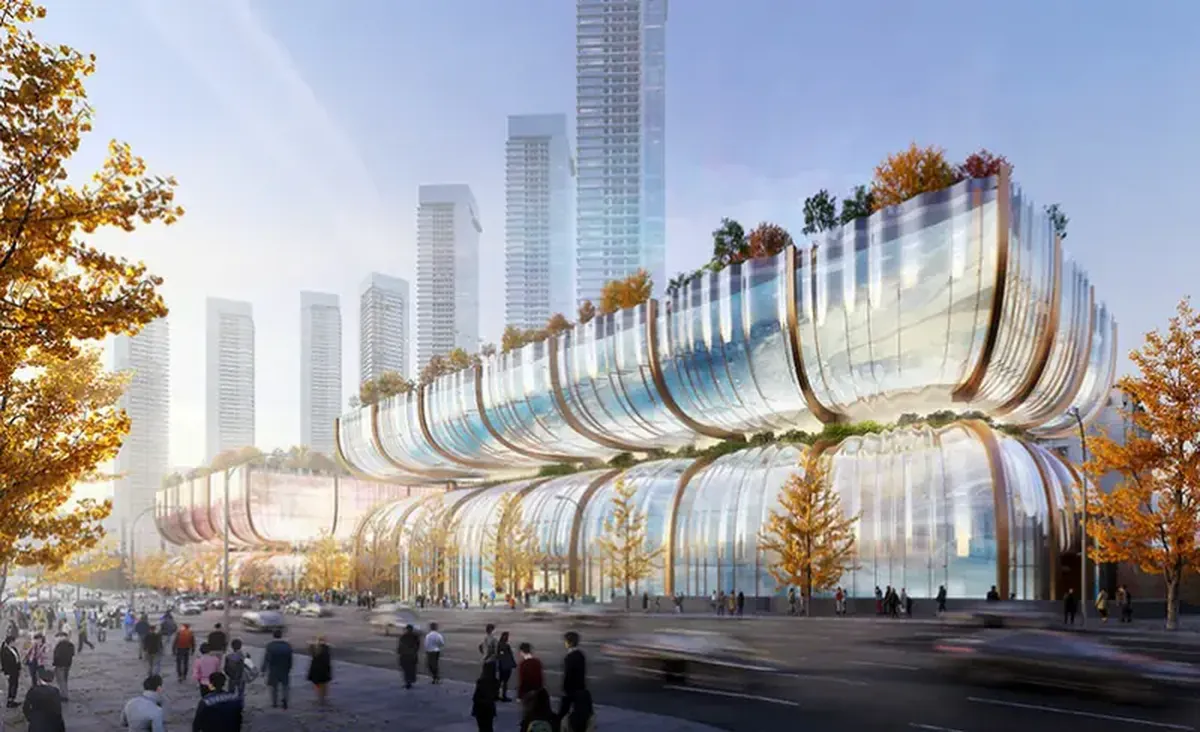
That approach, in contrast to traditional inward-facing malls, fosters a more inclusive, integrated urban environment.
“Traditionally, department stores tend to be turned inward, closed off from the surrounding streets. But these two buildings at the Apgujeong intersection—the east and the west—will encourage people to come together,” said Neil Hubbard, one of the leaders of the British team. He said Seoul residents will gain new garden-like spaces for gathering, shopping, and enjoying their city.